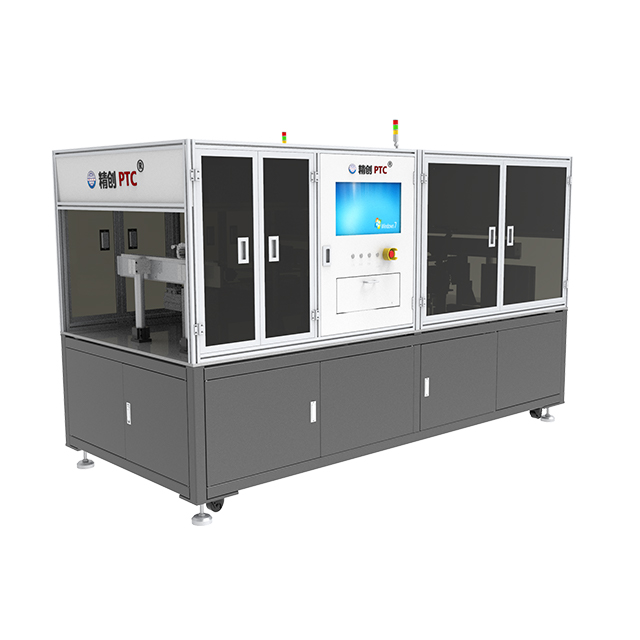
Manufacturing Direct Plated Copper (DPC) and Direct Bond Copper (DBC) substrates carries enormous stakes. A single failure in end-use applications causes catastrophic system failure. Automotive IGBTs and high-power LEDs rely entirely on flawless substrate integrity to function safely. Inspecting these complex boards presents extreme optical challenges for quality control teams. You must evaluate highly reflective copper bonded directly to a fragile, matte ceramic base. Standard visual checks simply cannot catch microscopic faults before components reach final assembly.
Specialized AOI equipment is no longer optional for modern quality assurance. It serves as the fundamental barrier protecting your manufacturing yield and brand credibility. Relying on outdated methods guarantees dangerous defect leakage. Read on to discover how advanced inspection technologies prevent critical errors and secure your production margins in high-reliability markets.
Key Takeaways
Specialized ceramic substrate AOI equipment is essential to detect micro-level defects (color deviation, scratch, oxidation) that standard PCB inspectors miss.
Investing in dedicated copper-clad ceramic inspection equipment directly protects margins by preventing defective substrates from reaching costly downstream assembly stages.
Successful implementation requires aligning the equipment's software with existing MES (Manufacturing Execution Systems) to ensure traceable, compliance-ready data.
The High Cost of Defect Leakage in Ceramic Substrate Manufacturing
High-reliability sectors demand absolute perfection from component manufacturers. Aerospace, EV, and telecommunications companies operate under strict zero-defect tolerances. A defective ceramic board causes catastrophic field failures in these extreme operating environments. When you allow faulty substrates to pass through production undetected, you risk immense financial and reputational losses. False-positives waste expensive raw materials needlessly. False-negatives destroy your brand credibility overnight. Field failures often trigger massive, brand-damaging product recalls.
Cu-clad ceramics present unique defect modalities. You rarely see these specific faults in traditional FR4 boards. Copper peeling ruins vital electrical conductivity. Ceramic chipping compromises the structural integrity of the entire module. Severe surface oxidation destroys down-the-line solderability. These critical faults often remain completely invisible to the naked eye.
Relying on manual human inspection creates a severe "escape" risk. Human operators suffer from unavoidable eye fatigue. Legacy automated machines cannot process complex, highly reflective substrate backgrounds accurately. Defect leakage destroys your operational return on investment entirely. Ceramic Substrate AOI Equipment designed specifically for these advanced materials eliminates this exact risk. You must catch structural errors early to protect your downstream assembly margins.
Industry standards mandate rigid compliance. You cannot afford to guess about product quality. Poor plating may introduce interfacial voids. Every microscopic void introduces thermal resistance. Thermal resistance leads directly to overheating in high-power modules. Overheating destroys expensive automotive inverters instantly. You must deploy intelligent systems to capture these invisible killers before they leave your factory floor.
Why Standard PCB Inspection Fails for Cu-Clad Ceramics
Standard FR4 or aluminum PCB inspection tools rely on simple top-down lighting architectures. They fail miserably when scanning Direct Plated Copper (DPC) surfaces. You need specialized ceramic substrate defect inspection equipment to navigate these complex optical challenges successfully. Traditional machines simply lack the hardware required to read dual-surface textures accurately.
Plated copper acts exactly like a mirror. It reflects light intensely back into the camera lens. Meanwhile, Al2O3 and AlN ceramics look completely matte or highly translucent. Standard lighting setups create severe specular glare on the copper traces. They also wash out the pale ceramic background simultaneously. This extreme optical clash triggers thousands of false rejects daily. Machines mistake simple harmless reflections for critical electrical shorts or opens.
Dedicated inspection systems use gentle, edge-handling conveyors exclusively. They transport fragile panels safely without causing any secondary defects. They utilize vacuum suction or specialized edge belts to move the substrates smoothly. You eliminate handling-induced micro-cracks entirely. You protect the structural integrity of every board.
Core Evaluation Dimensions for Ceramic Substrate AOI Equipment
Evaluating new inspection systems requires a strict focus on optical performance and software intelligence. Not all machines deliver the exact same capabilities. You must demand empirical proof of performance. Look for specific hardware and software combinations designed for ceramic applications.
First, you must assess the illumination architecture thoroughly. Programmable multi-angle, multi-spectral lighting separates copper reflections from substrate backgrounds reliably. Coaxial and low-angle lights reveal subtle height differences instantly. High-resolution telecentric lenses capture perfect edge definition without distortion. You need this extreme clarity for inspecting fine-pitch DPC lines accurately.
Second, look closely at AI integration capabilities. Intelligent algorithms handle false-call reduction automatically. Deep learning models distinguish functional surface variances from fatal defects easily. They know the exact difference between harmless copper discoloration and critical deep oxidation. This AI capability saves thousands of hours of manual review time.
Third, balance throughput against accuracy carefully. You need high inspection speeds (UPH) to prevent production bottlenecks. But you also need strict measurement repeatability (GR&R data). Fast machines lose all value if they cannot repeat their measurements reliably. Demand proven GR&R statistics from your equipment vendor before purchasing.
Finally, demand strict compliance tracking. Automotive and medical standards require perfect traceability. Ensure your system offers SECS/GEM or standard API protocols. You must track every board seamlessly through your Manufacturing Execution System (MES). The automotive IATF 16949 standard demands comprehensive data retention.
Core Evaluation Criteria for Ceramic Substrate Inspection
Avoid simple top-down ring lights. They cause severe glare on copper traces.
Defect Classification
AI-driven deep learning models
Avoid basic threshold-based software. It triggers high false-call rates.
Material Handling
Gentle edge-handling conveyors
Avoid aggressive mechanical clamps. They induce micro-cracks in ceramics.
Traceability & Compliance
SECS/GEM and MES API integration
Avoid standalone systems. They isolate vital quality data from factory networks.
Implementation Realities and Mitigating Adoption Risks
Integrating new technology into active production lines always presents logistical challenges. You must plan the physical footprint carefully. Inline machines offer continuous production flow but require significant factory floor space. Offline systems save space but require manual board loading. Choose the layout best suited to your current floor plan constraints.
You will face a noticeable learning curve during initial calibration. Transparently, AI model training takes dedicated time. You must feed the system a comprehensive initial library of sample boards. Show the algorithm distinct "good" and "bad" panels to build its logic. This initial effort optimizes defect classification permanently. Proper initial training separates a basic setup from a highly intelligent inspection ecosystem.
Prepare your key stakeholders for the "yield dip" illusion. Highly sensitive machines catch previously missed defects immediately. Your initial yield numbers will appear to drop sharply. Do not panic when this happens. This drop simply reflects reality. The new machine exposes hidden flaws your old process ignored.
Once you identify and correct the upstream plating or bonding processes, your yield stabilizes rapidly. You will achieve a genuinely higher, defect-free production rate. Educate your management team about this temporary phenomenon. Frame it as a necessary step toward absolute quality control.
Maintenance schedules also require strict adherence. Ceramic dust accumulation damages sensitive optical lenses over time. Ensure your maintenance team cleans the internal optics regularly. Calibrate the multi-spectral lighting monthly to guarantee consistent defect capture rates. Proactive maintenance protects your inspection accuracy.
Building the Business Case and Next Steps for Procurement
Building a solid procurement case requires shifting your focus away from initial capital expenditure. Instead, calculate the massive reduction in daily scrap costs. Factor in minimized rework labor hours. Highlight the immense value of guaranteeing zero-defect downstream deliveries. Preventing a single automotive module recall easily justifies the entire machine cost.
Use a smart, evidence-based shortlisting logic. Never buy complex equipment based on a specification sheet alone. Request a rigorous Proof of Concept (PoC) from your shortlisted vendors. Supply them with your own worst-case sample boards. Challenge them to prove their defect capture rates under real-world factory conditions.
Carefully map your product mix before requesting quotes. Evaluate how the machine handles DPC, DBC, and Active Metal Brazing (AMB) substrates. Each material type requires different lighting recipes. Ensure the machine software allows fast, intuitive recipe switching between different production batches.
Follow these specific next-step actions to secure the right equipment:
Map your specific product mix against the machine's stated optical capabilities.
Define your exact quality tolerances for DPC and DBC substrate lines.
Determine your ideal Units Per Hour (UPH) requirements for peak production seasons.
Request detailed GR&R repeatability data from your top three equipment vendors.
Schedule live physical demonstrations using your most complex, highly reflective layouts.
Involve your IT department early in the procurement cycle. They must verify the MES integration capabilities. Ensure the SECS/GEM protocols match your factory network architecture perfectly. Seamless data flow prevents compliance headaches during future automotive customer audits.
Conclusion
Securing product reliability starts at the very source of component manufacturing. Deploying purpose-built Copper-clad Ceramic Inspection Equipment is absolutely crucial for modern electronic production. You cannot build reliable power modules on defective foundations.
Evaluating these advanced systems requires demanding empirical proof of defect detection. Standard PCB tools simply cannot handle the brittle nature and extreme high reflectivity of modern ceramic boards. Dedicated optics and AI algorithms provide the only viable solution for true quality control.
Proper software integration guarantees traceable, compliance-ready data for high-stakes industries. Take immediate action to protect your production margins. Consult with specialized applications engineers to discuss your unique inspection challenges today. Request an operational demonstration on your most complex ceramic layouts to secure your manufacturing future.
FAQ
Q: Can we upgrade our existing standard AOI equipment for ceramic substrates?
A: Generally no. While software can be updated, the hardware limitations cannot handle the reflective and brittle nature of ceramics without significant compromise. Standard lighting architectures cause severe glare on bonded copper. Basic camera resolutions miss poor plating entirely.
Q: What is the typical false-call rate for specialized ceramic substrate AOI equipment?
A: Leading equipment utilizing AI-driven classification typically reduces false-call rates to under 5%. However, this depends heavily on the initial algorithm training and the overall cleanliness of your manufacturing environment. Deep learning models require extensive, accurate libraries of passing and failing boards to achieve this low rate consistently.
Q: Does this equipment inspect both DPC and DBC substrates equally well?
A: No, both DPC and DBC substrate have unique surface physical characteristics .
 English
 العربية
 Français
 Русский
 Español
 Português
 Deutsch
 italiano
 日本語
日本語 한국어
한국어 Nederlands
 Tiếng Việt
 ไทย
ไทย Polski
 Türkçe
 Bahasa Melayu
 தமிழ்
தமிழ் Filipino
 Bahasa Indonesia
 magyar
 Română
 Čeština
 Српски
 हिन्दी
 فارسی
فارسی Slovenčina
 Slovenščina
 українська
 Suomi
Suomi Հայերեն
 עברית
עברית Latine
 Shqip
Shqip বাংলা
বাংলা Eesti keel
 Oʻzbekcha
 latviešu
 Беларуская мова
 Esperanto